You'll never see your foundation once the house is finished, and that's exactly why it deserves more attention up front than any finish in the home. Here's what's actually under a well-built North Texas house, how it gets built, and what still matters after the concrete is poured.
Why Clay Is the Whole Story Here
Expansive clay acts like a sponge. In a wet spring it takes on water and swells; in a dry August it gives that water up and shrinks. That cycle repeats every year for the life of the house, and the soil pushes and pulls on whatever sits on top of it.
The real problem isn't that the ground moves. It's that it moves unevenly. The soil at the edges of a house dries and wets faster than the soil in the middle. If the middle ends up wetter, the slab can rise in the center. If the edges are wetter, they can rise instead. Either way, an ordinary slab bends, and bending is what cracks foundations, sticks doors, and breaks tile.
So the goal of a foundation in this corridor isn't to stop the soil from moving. It's to be stiff enough that the house moves as one piece when it does.
What a Post-Tension Slab Actually Is
Concrete is very strong when you squeeze it and weak when you pull it apart. Post-tensioning takes advantage of that by putting the slab under permanent compression.
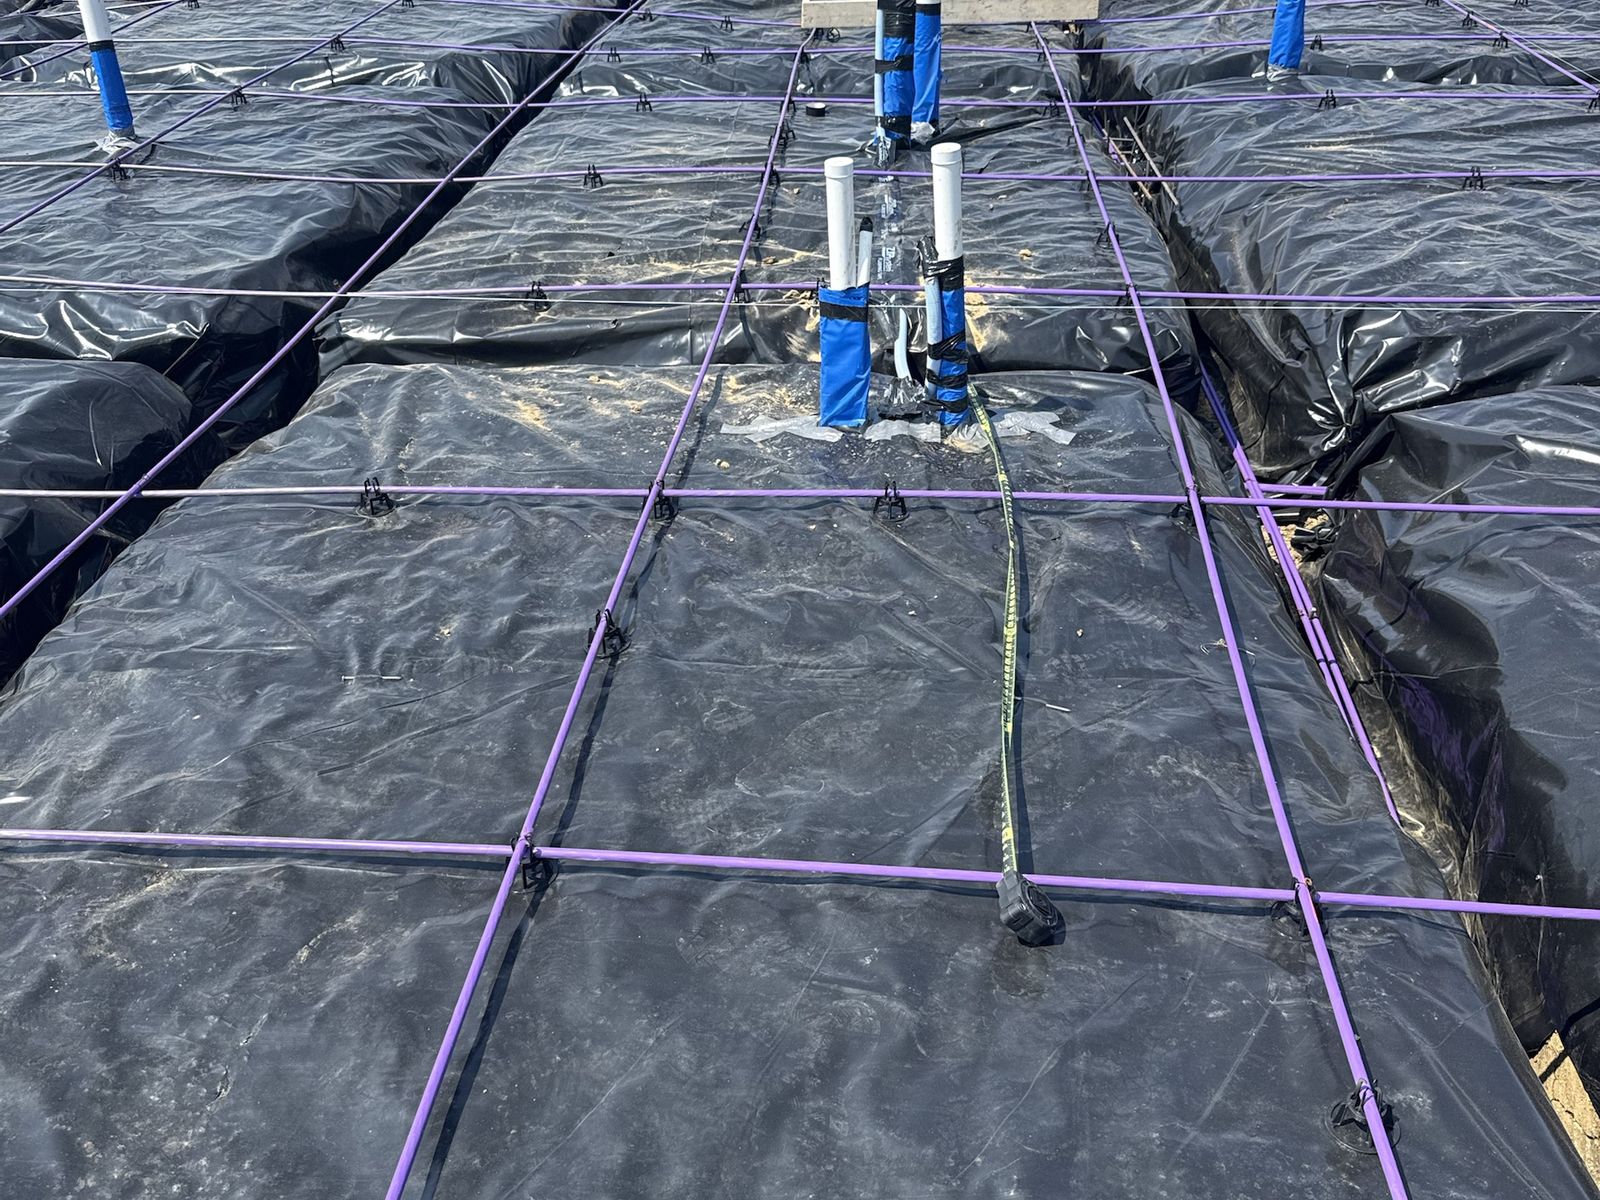
- The cables. Each tendon is a strand of seven high-strength steel wires inside a greased plastic sheath, so the steel can slide inside the concrete and stay protected from corrosion.
- The grid. Tendons run both directions across the slab, typically around four feet apart on a residential foundation, with exact spacing set by the engineer.
- The beams. Deeper concrete beams run around the perimeter and across the interior, giving the slab its stiffness. Their depth and spacing come from the soil data.
- The anchors. Each tendon ends at an anchor cast into the slab edge, where it will be pulled tight.
How It Gets Built
The sequence matters, because each step either gets checked now or never:
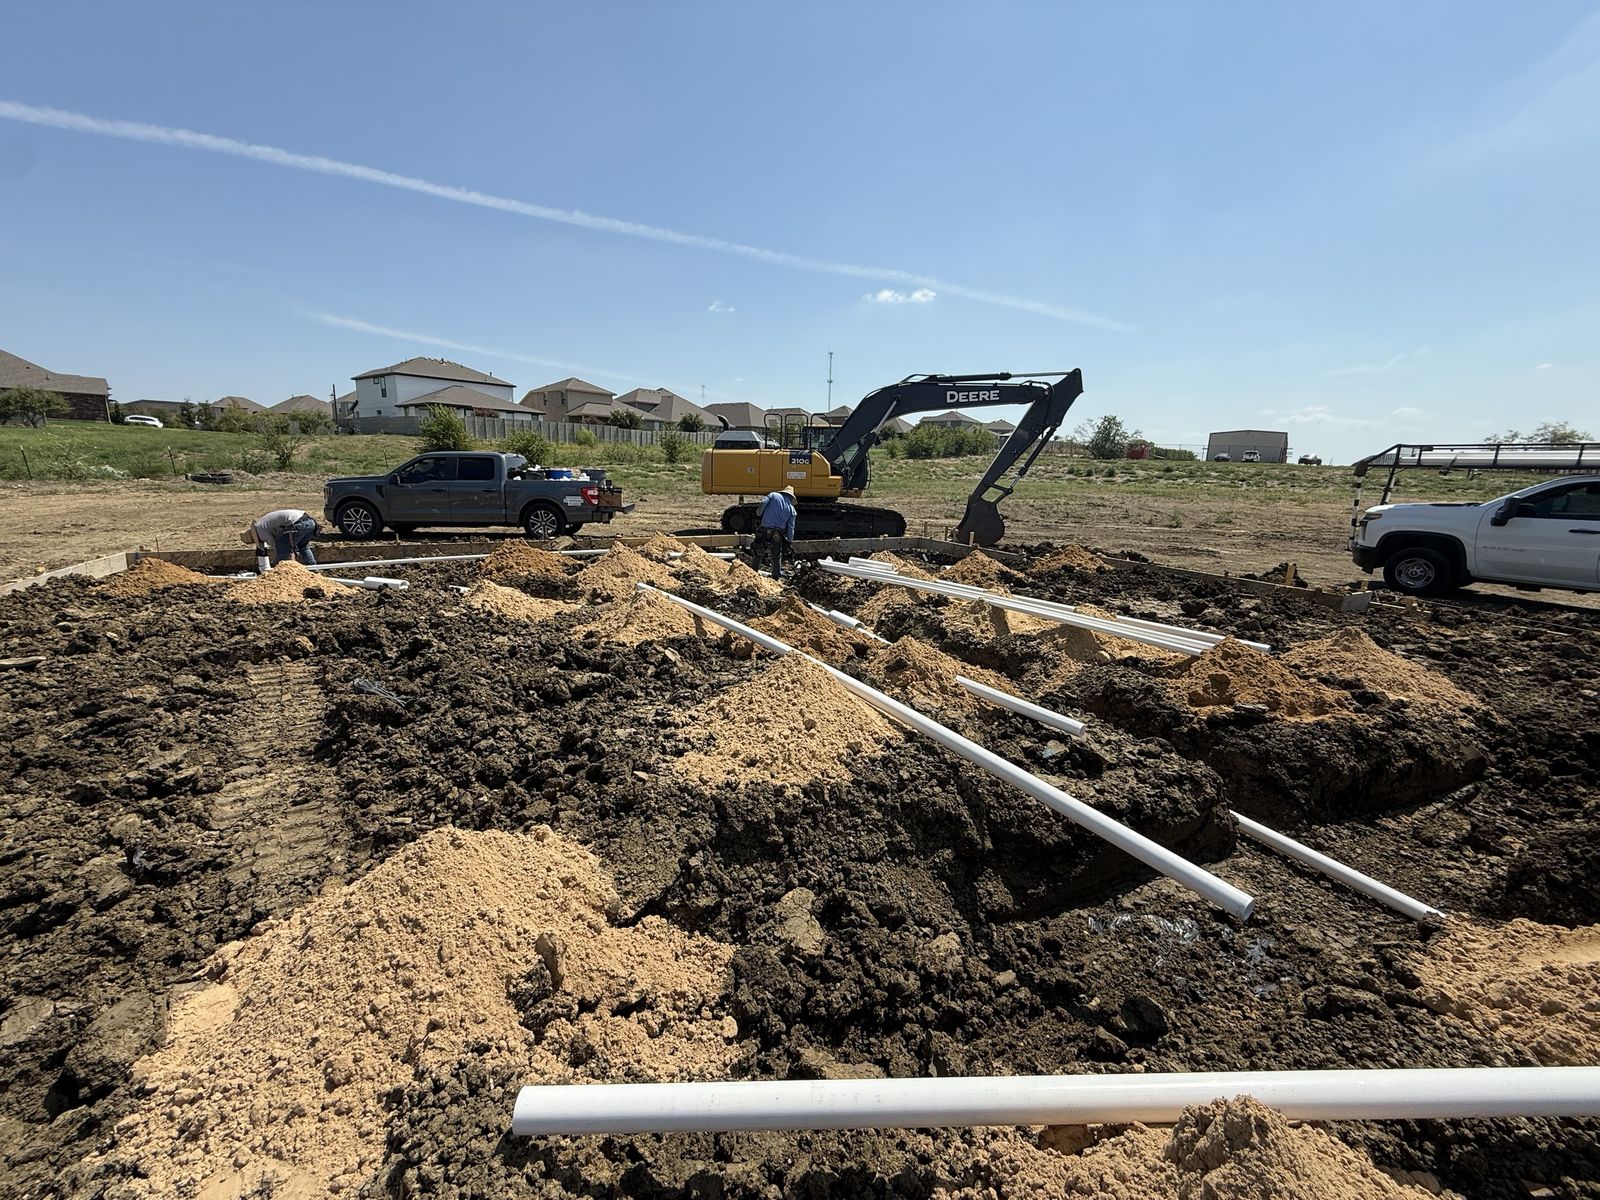
- Forms, beams, and plumbing. The slab is formed, the beam trenches are dug, and under-slab plumbing is set and tested.
- Vapor barrier and steel. A moisture barrier goes down, then the tendons are laid out and set on chairs at the right height, with conventional rebar where the engineer calls for it.
- Pre-pour inspection. The last chance to see everything. More on this below.
- The pour. Concrete is placed and finished.
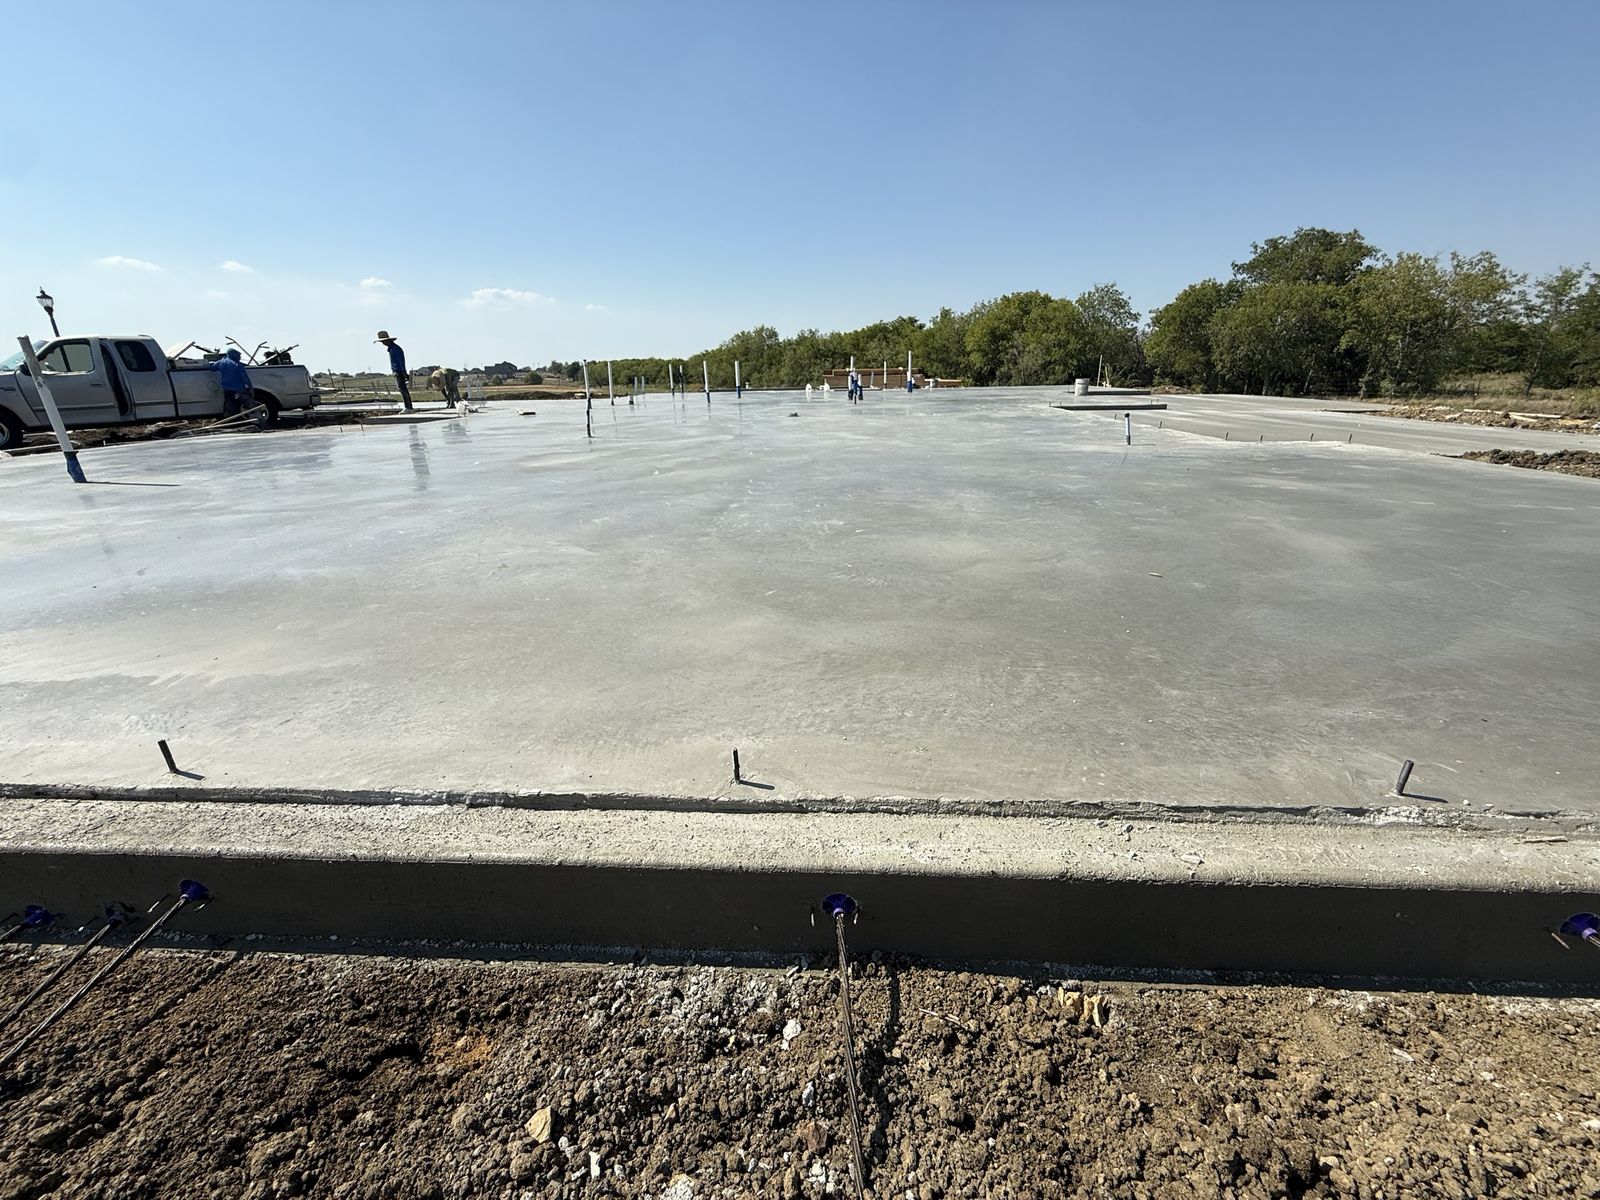
- Stressing. Once the concrete reaches the strength the engineer specifies, often around 2,000 psi, typically 3 to 10 days after the pour, a crew pulls each tendon with a hydraulic jack to roughly 33,000 pounds of force and locks it off.
- Measuring and sealing. The crew measures how far each cable stretched to confirm it was stressed properly, cuts off the excess, and seals the anchor pockets with grout.
It Starts With a Soil Report on Your Lot
A post-tension slab is only as good as the information it was designed from. Before a foundation is engineered, a geotechnical firm drills borings on the lot and tests the soil: how much clay there is, how plastic it is, and how much it's likely to swell. One headline number in the report is the potential vertical rise (PVR), an estimate of how far the soil could heave.
The structural engineer uses that data to size the beams, set the tendon layout, and design the slab for that site. The 2024 edition of the International Residential Code points post-tensioned slabs on expansive soil to the Post-Tensioning Institute's design standard, PTI DC10.5. That standard exists because a generic design on Texas clay is a gamble.
Two lots on the same street can test differently. A foundation designed for a "typical" lot instead of yours is the most expensive mistake you can't see.
“Once concrete is poured, nobody can see what's inside it. The foundation gets checked before the pour, or it doesn't get checked.”
The Inspection That Matters Most
City inspections check code minimums, and inspectors are stretched thin. On a post-tension slab, the inspection worth paying for is an independent engineer's walk before the pour. A pre-pour inspection typically checks:
- Beam depth and width against the engineered plan
- Tendon count, spacing, and height, with cables properly chaired
- Anchors, and any rebar the engineer specified at beams and corners
- The vapor barrier and plumbing penetrations
- Slab dimensions and forms
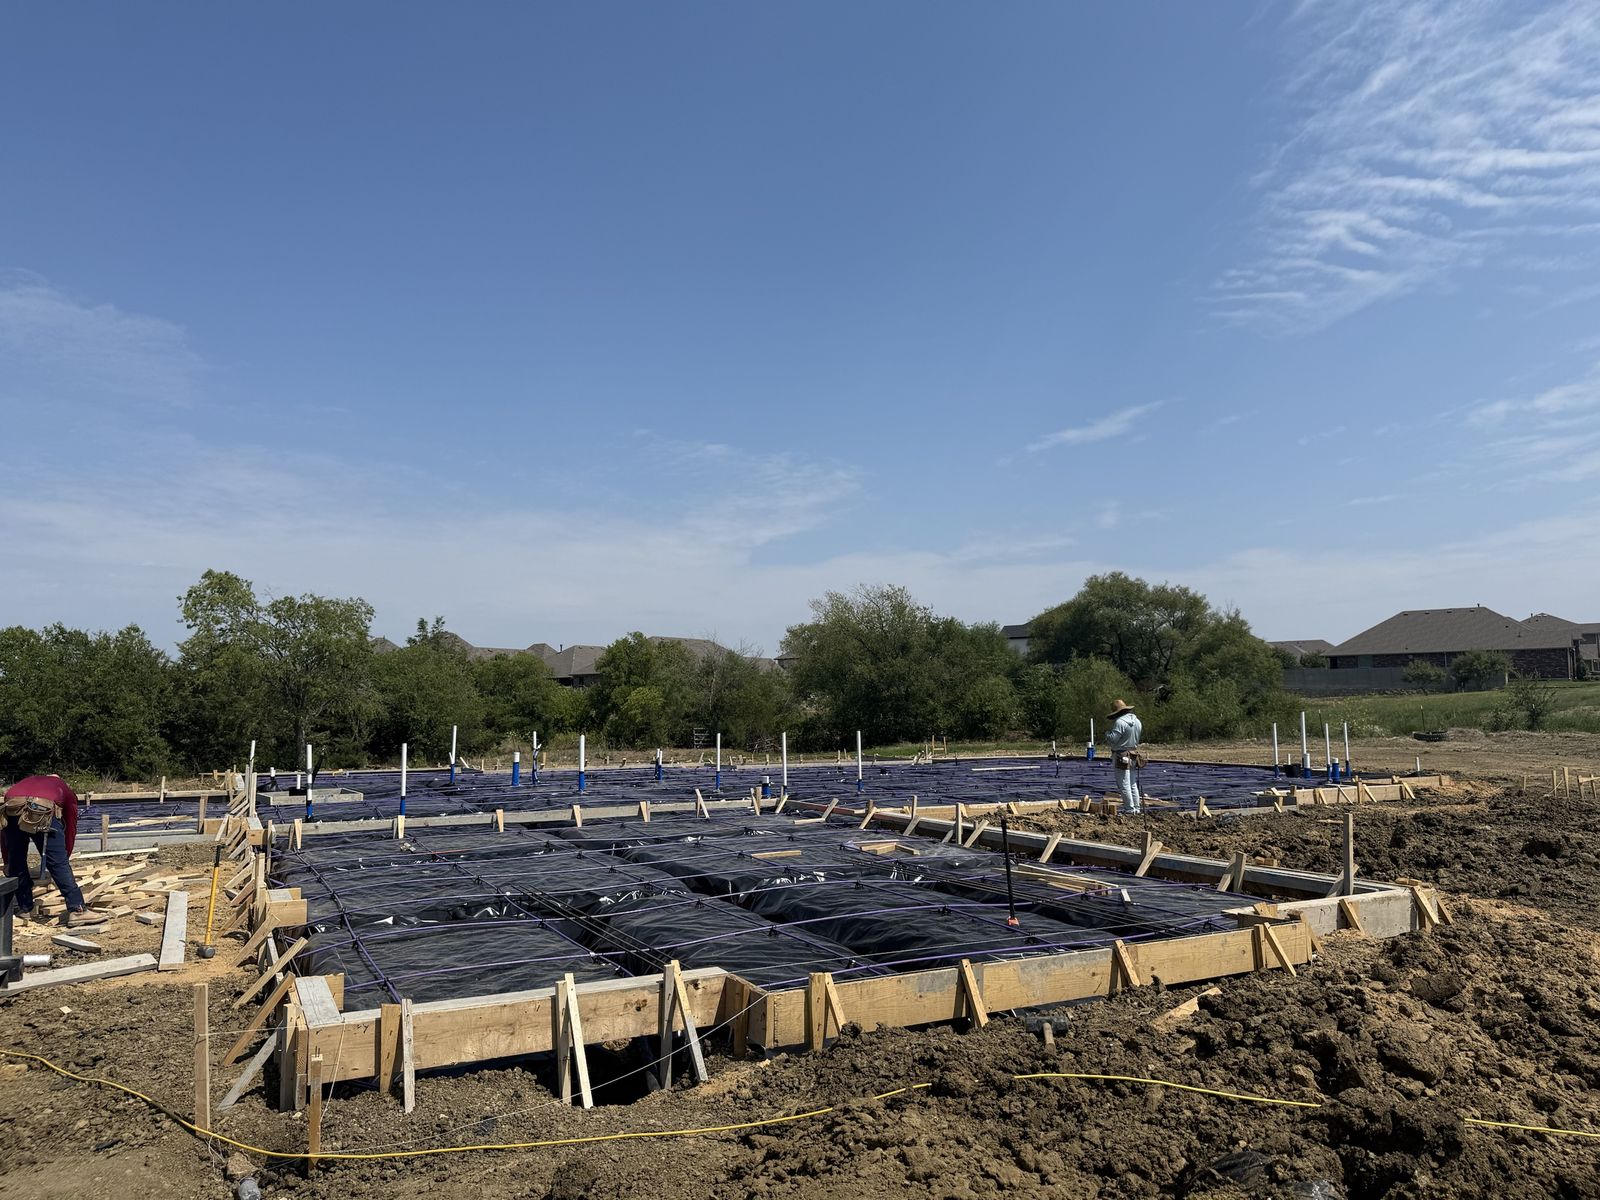
On our homes, the foundation is designed and stamped by a licensed engineer, and an independent third-party engineer inspects the slab before every pour. At 2608 Southbay Circle, that's 5,182 square feet of post-tension slab under a 3,975 square foot home, checked before the first truck showed up.
What a Post-Tension Slab Doesn't Solve
Post-tensioning makes the slab strong and stiff. It does not change the soil. The clay underneath will still swell and shrink, and the things that drive uneven moisture still matter after you move in:
- Drainage and grading. The ground should slope away from the house on every side. Water that sits against the slab is the single biggest thing you control.
- Gutters and downspouts. Route them away from the foundation, not into a flower bed against the wall.
- Trees. Large trees pull a lot of water from the soil. Planting them close to the house can dry one side faster than the other.
- Consistent moisture. In a long drought, an even watering pattern around the foundation helps keep the soil from shrinking unevenly.
- Plumbing leaks. A slow under-slab leak can saturate one area. If your water bill jumps for no reason, find out why.
Grading and drainage are part of the build, not an afterthought. It's one of the questions in our 25 questions to ask a builder for exactly this reason.
Living With a Post-Tension Slab
One rule above all: never drill or cut into a post-tension slab without locating the cables first. The tendons are under tens of thousands of pounds of tension, a cut cable is difficult and expensive to repair, and it can be dangerous. Many PT slabs are stamped with a warning near the garage or an entry. If you're adding a floor safe, anchoring equipment, or renovating, have the slab scanned with ground-penetrating radar first.
Hairline cracks in the surface are normal as concrete cures, and post-tensioning helps keep them tight. Cracks that widen, doors that start sticking, or tile that pops are worth a call to your builder.
Post-Tension vs. Other Foundations
Conventionally reinforced slabs use rebar instead of cables. They can be engineered to work on clay, but the rebar only starts working once the concrete begins to bend and crack, instead of keeping the whole slab in compression from day one.
Pier-and-beam foundations lift the house off the ground on piers, with a crawl space underneath. They're used in parts of North Texas and suit some sites, but they bring their own moisture and maintenance considerations.
For most homes on most lots here, an engineered post-tension slab is the right answer. What separates a good one from a bad one isn't the method. It's the soil report, the engineering, and the inspection before the pour. If you're still evaluating land, our Northlake and Argyle building guide covers what to check on a lot before you buy it.